An open deck or a bare concrete patio gets used in short windows. Early morning, after the sun drops, and on the few mild weeks in spring and fall. A solid roof overhead changes that. You get real shade at 3 p.m., you can leave the cushions out, and a summer storm doesn't end the evening.
This page is about open-sided roofs: covered decks and patio covers. If you want walls of screen to keep the bugs out, the screened porches page covers that. Many of the same roof decisions apply to both.
Covered deck or patio cover
A covered deck puts a roof over a raised deck. The roof posts usually come up through the deck frame, so the deck and roof have to be planned together.
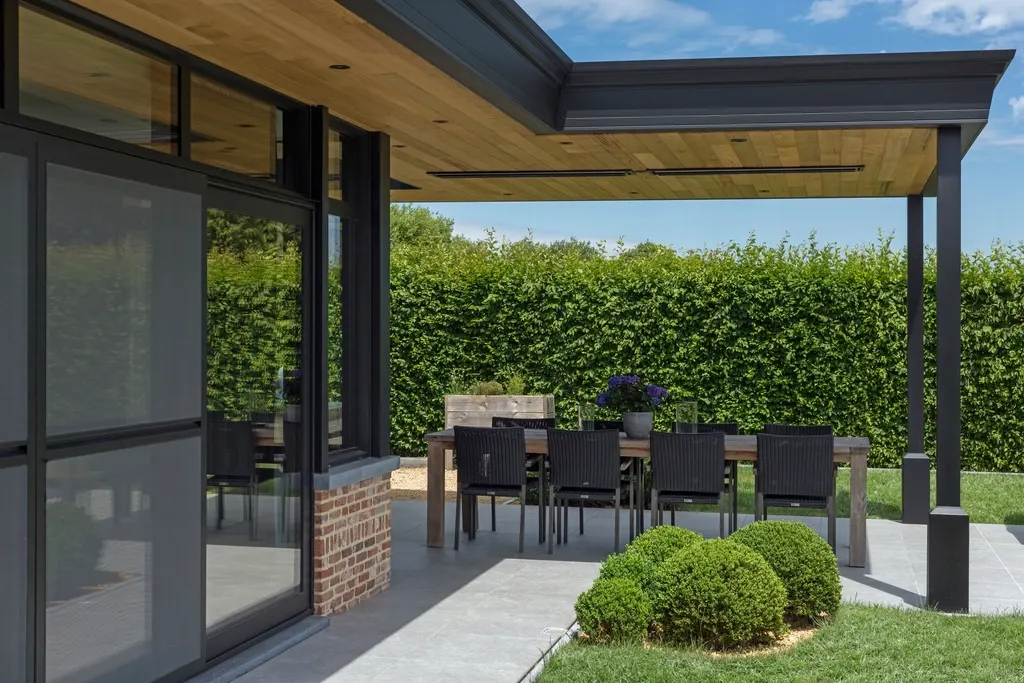
A patio cover puts a roof over a ground-level patio, usually concrete or pavers. Lots of Statesville homes, especially newer ones, came with a small slab outside the back door and nothing over it. A patio cover turns that slab into an outdoor room without building a deck at all.
One thing surprises people with patio covers. The roof posts usually can't just sit on the existing slab. A typical patio slab is thin and wasn't poured to carry concentrated roof loads. The posts need their own footings, dug beside the slab or cut through it, sized for the roof.
How the roof ties into the house
This is the decision that shapes everything else, and it's where most leaks on covered additions start.
Attached to the wall
On a one-story house with enough wall height above the door, the new roof can hang from a ledger bolted to the house wall. Flashing has to run behind the siding and over the ledger so water sheds down and away instead of into the wall. On brick houses, the attachment and flashing are handled differently, and the builder should explain how.
Tied into the existing roof
When there isn't enough wall height, or when you want the new roof to look like part of the house, it ties into the existing roofline. That means opening up shingles, framing into or over the existing roof and flashing the valleys where the two roofs meet. It's more work and more cost. Done right, it's also the version that looks original to the house.
Freestanding
A freestanding cover sits on its own posts and beams with a small gap at the house. It avoids the tie-in entirely, which can make sense when the house wall or roof makes attachment awkward.
Gable or shed roof
Shed roofs slope one way, away from the house. They're simpler to frame, usually cost less, and work well under second-story windows. The trade-off is a lower ceiling at the outer edge.
Gable roofs peak in the middle like the roof of the house. They give more headroom, more light under the peak and a more finished look from the yard. They take more framing, more roofing and more flashing.
Roofing is usually shingles to match the house. Metal is another option, and it sheds pine needles and pollen easily. In heavy rain, though, it's louder underneath, which some people like and some don't.
Ceiling, fans and lighting
The ceiling is what you look at from your chair, so it's worth a little thought.
- Exposed rafters, painted or stained, for a rustic look that fits older farmhouses
- Beadboard or tongue-and-groove, the classic porch ceiling, painted or natural
- Vinyl or aluminum soffit panels, lower maintenance and moisture resistant
A ceiling fan does more for comfort on a humid Statesville evening than almost anything else. Plan for it before the ceiling closes in, along with a light or two and a couple of outlets. Fixtures and fans should be rated for damp or wet locations, and the wiring is done by a licensed electrician.
Water, gutters and the ground
A new roof collects a lot of water and drops it in one line. Without gutters, that line lands on your steps, splashes back onto the deck boards or washes out the soil around your footings. Iredell County's red clay doesn't drain fast, so water that pools near posts can stay a long time. Gutters and downspouts that send the water away from the deck and foundation are part of a good job, not an add-on.
Can my existing deck carry a roof?
Sometimes, often not. A deck built only for deck loads usually has footings and beams that aren't sized for a roof. The builder checks the footings, posts, beams and ledger, and tells you whether new posts and footings are needed. If the frame is tired, a rebuild may come first, which the deck repair and rebuilds page explains.
Permits and price
Covered decks and patio covers usually need a permit and inspections, and the contractor pulls them. Size, roof style, the house tie-in, ceiling finish and electrical set the price. See the deck building cost guide for how those show up on a written estimate. The builder covers Statesville, Troutman, Stony Point and nearby areas.
Questions people ask
Can you put a roof over my existing concrete patio?
Usually, yes. The posts typically get their own footings dug beside the slab or through it, since most patio slabs weren't poured to carry roof posts. The rest of the slab stays as your floor.
Will a covered deck make my kitchen darker?
It can, especially with a low shed roof over a kitchen window. A gable roof, a higher pitch or a light-colored ceiling helps. Ask the builder to talk through the roofline and the windows before anything is ordered.
Is a metal roof or a shingle roof better for a covered deck?
Shingles usually match the house best. Metal sheds debris well and lasts a long time but is louder in rain. Both work when the flashing at the house is done right.
Do I need an electrician for a ceiling fan?
Yes. New circuits, outlets, lights and fans on a covered deck should be wired by a licensed electrician, and the work is part of the permit and inspections.