An open deck in Statesville is great in April and October. In July, the afternoon sun can make it too hot to sit on, and when the bugs come out at dusk, everyone heads back inside. A covered deck or screened porch turns that space into a room you actually use from spring through fall.
Covered deck or screened porch?
They start the same way and end differently.
Covered deck
A covered deck adds a roof over all or part of the deck. You get shade and rain cover but keep the open-air feel. Many people add a ceiling fan and lighting. It's a good fit if bugs don't bother you much or you want to keep the view wide open.
Screened porch
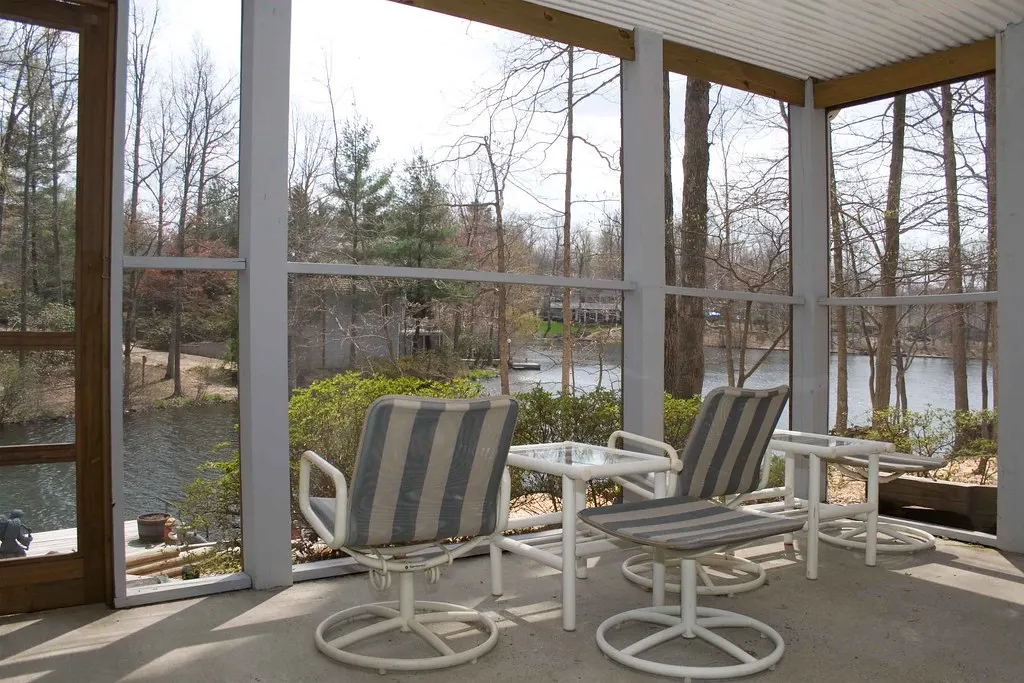
A screened porch adds framed screen walls and a screen door. You keep the breeze and the view and lose the mosquitoes. A screened porch is usually more expensive than a covered deck of the same size because of the extra framing, screen and door.
Some homeowners do both: a screened section near the house and an open deck beyond it for the grill. That keeps grill smoke and heat outside the screens and gives you a sunny spot on cool spring and fall days, while the covered part stays shaded through the summer.
A roof changes the structure
This is the part people don't think about. A plain deck holds people and furniture. A roof adds its own weight, plus wind and rain loads, and it has to tie into the house without letting water in.
- Footings and posts often need to be bigger to carry the roof. An existing deck may not have footings sized for it.
- Beams and headers need to span the openings and carry the roof load down to the posts.
- The roof tie-in to the house needs proper flashing where it meets the wall or existing roofline. This is one of the most common leak spots on porch additions.
- Roof pitch and materials should shed heavy rain and look like they belong with the house.
It's also worth thinking about how the space will feel. A low roof pitch can make a porch feel dark, and a roof that blocks a kitchen window can change the light inside the house. Ask the builder to sketch the roofline with you before anything is ordered.
Permits and inspections are usually required for porches and covered decks. The contractor pulls the permit and schedules inspections. Before digging new footings, NC811 is called to mark underground utilities.
Can you add a roof to my existing deck?
Sometimes. The builder checks the footings, posts, beams, ledger and joists first. If the deck was built for deck loads only, it may need new footings and posts, or a partial rebuild, before a roof can go on. If the deck is older or has rot, it may make more sense to rebuild the whole thing. See deck repair and rebuilds for how that gets assessed.
If you're planning a new deck and think you'll want a roof someday, build the custom deck with the right footings now. It costs far less than retrofitting.
Choices that shape the price
- Roof style, such as a shed roof or a gable that matches the house
- Roofing material, typically shingles to match the house, or metal
- Ceiling finish, such as tongue-and-groove or a simple painted ceiling
- Floor material, either composite or pressure-treated
- Screen system and doors
- Fans, lighting and outlets, which require an electrician
- Stairs and railings outside the screened area
Screened porches and covered decks are among the largest deck projects, and the price depends on size, roof style and finishes. Our deck building cost guide explains what moves that number.
What to ask any contractor
- Will the existing footings carry a roof, or do they need to be replaced?
- How will the new roof tie into my house, and how will it be flashed?
- What's included: electrical, gutters, ceiling finish, screen doors?
- Who pulls the permit?
Questions people ask
How long does it take to build a screened porch?
Most screened porches and covered decks take several weeks from start to finish once the permit is issued. The roof, screens, electrical and inspections all add steps compared with a plain deck. Your written quote should include a realistic schedule.
Will a screened porch keep out pine pollen?
Screens slow down pollen but don't stop it. Fine pollen still drifts through and settles on floors and furniture in spring. A covered porch does stay much cleaner and drier than an open deck, and a quick rinse or sweep handles most of it.
Can I add a screened porch to an older home?
Usually, yes. Older homes and farmhouses around Statesville can have unusual rooflines and framing, so the roof tie-in takes more planning. The builder looks at the house wall, the roof and the attachment point during the on-site visit and designs around what's there.
Do I need gutters on a covered deck?
In most cases, yes. Statesville gets heavy rain, and without gutters, water pours off the roof edge and splashes onto the deck, stairs and the ground near your footings. Gutters and downspouts direct that water away.