A lot of Statesville homeowners start with a screened porch and then notice the same thing every year. The porch gets great use from May to September, then sits empty from November through March. Pollen coats it in April. A cold rain blows in sideways. Replacing screens with windows is the natural next step, and that's where sunrooms and three-season rooms come in.
They look alike from the yard. They are very different projects under the skin.
Three-season room or four-season sunroom
Three-season room
A three-season room is a roofed space enclosed with windows or glass panels instead of screens. It isn't heated or cooled by the house system and it usually isn't insulated to the same level as the house. You use it from early spring through late fall. On a sunny day in February it might be pleasant. On a gray January morning it will be about as cold as outside.
The upside is cost and simplicity. The floor can often be the deck boards you already have, and the walls can be lighter.
Four-season sunroom
A four-season sunroom is a real room. It has insulated walls, floor and ceiling, energy-efficient windows, and heating and cooling, either tied into the house or from its own unit like a ductless mini-split. You use it in July and in January.
Because it's living space, it's treated more like a home addition. Insulation, window performance and electrical all get more attention from inspectors, and the price reflects that.
The question that decides it
Ask yourself when you want to sit out there. If the answer is "spring and fall evenings, and I'm fine with a sweater," a three-season room fits. If you picture a reading chair by the window on a cold morning, you're describing a four-season room.
Building on your existing deck or porch
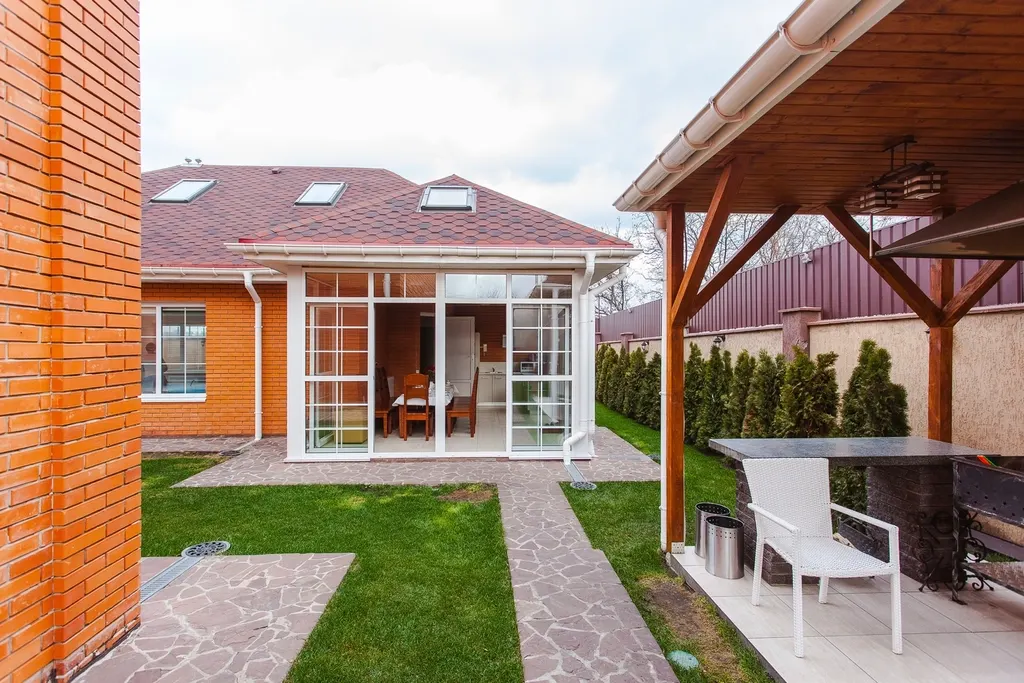
Many Statesville sunrooms go right where a deck or screened porch already sits. It makes sense. The footprint is there, the door to the house is there, and the yard is already laid out around it.
The catch is that a deck frame was built to hold people and furniture. A sunroom adds walls, glass, a roof and sometimes a finished floor, ceiling and insulation. That's a lot more weight, and it all lands on the same footings.
Before anything gets enclosed, the builder looks at:
- Footings and posts. Are they sized and deep enough for the new load? Are any posts sitting on blocks or rotting at the base?
- Beams and joists. Do they span the distance with the added weight? Is there rot near the house?
- The ledger. Is it bolted and flashed, or nailed with no flashing, as on many older homes and farmhouses around Iredell County?
- The existing roof. If there's already a porch roof, can it stay, and does it tie into the house cleanly?
Sometimes the answer is that the existing structure is fine. Sometimes it needs added footings and a beam. And sometimes the honest call is to tear the old deck down and rebuild it properly first. Our deck repair and rebuilds page covers how that call gets made.
Windows, glass and heat
The windows are what make the room, and in Statesville they also decide how hot it gets.
- Sun direction. A room facing south or west takes the full afternoon sun. Without good glass and some shade, it can get uncomfortably hot by midsummer.
- Low-E glass reflects much of the sun's heat while still letting light through. It's worth asking about on any sunroom.
- Operable windows let a three-season room breathe in spring and fall. Screens behind them keep bugs out when they're open.
- Safety glass. Glass near the floor and in doors usually has to be tempered. The contractor handles this as part of meeting code.
- Roof choice. A solid insulated roof keeps the room cooler than glass or clear panels overhead. Glass roofs look great and cook in July.
Floors, ceilings and power
A three-season room can keep composite or pressure-treated decking as the floor, as long as the gaps and the area under the deck are handled so drafts and bugs don't come up through it. A four-season room usually gets a solid insulated subfloor with finished flooring on top.
Ceilings range from painted beadboard to tongue-and-groove wood. Most people want a ceiling fan, a few outlets and lighting. That's electrician work, and it gets planned before the walls go up.
Permits
Enclosing a deck or porch, or building a sunroom from scratch, almost always needs a permit and inspections. The contractor pulls the permit and schedules the inspections. A four-season room typically goes through more steps than a three-season room because it's conditioned living space.
What drives the price
The biggest factors are whether the room is three-season or four-season, whether the existing structure can be reused, the size and number of windows, the roof, and heating and cooling. Our deck building cost guide explains how to read a written quote.
The builder who serves Statesville also works in Troutman, Olin and Cool Spring.
Questions people ask
Can I turn my screened porch into a sunroom?
Usually, yes. The builder checks the footings, framing and roof first, since windows and walls add weight a porch may not have been built for. A three-season conversion is often simpler than a four-season one, which needs insulation and heating and cooling.
Can I put a space heater in a three-season room?
Some people do on cool days, but a three-season room isn't built to hold heat, so it won't stay warm long. If you want real year-round use, a four-season room with insulation and its own heating is the better fit. Talk about safe options with the builder and an electrician.
Do sunrooms need a permit in Statesville?
Almost always. Enclosing space with walls and windows, adding electrical and adding heating or cooling all bring permits and inspections. The contractor pulls the permit as part of the job.
Will a sunroom get too hot in summer?
It can, especially facing south or west. Low-E glass, a solid insulated roof, windows that open and a ceiling fan help a lot. A four-season room with cooling handles summer best.
How long does it take to build a sunroom?
Plan on several weeks once the permit is issued, and longer for a four-season room. Structural work on the old deck, window lead times and inspections all affect the schedule. Your written estimate should include a realistic timeline.